Fern Brendle

BEDS3
BATHS2 full
SQUARE FEET1,288
MLS#VALA2010568
STATUSACTIVE
PROPERTY TYPEResidential - Single Family
SCHOOLLOUISA COUNTY PUBLIC SCHOOLS
Property Description
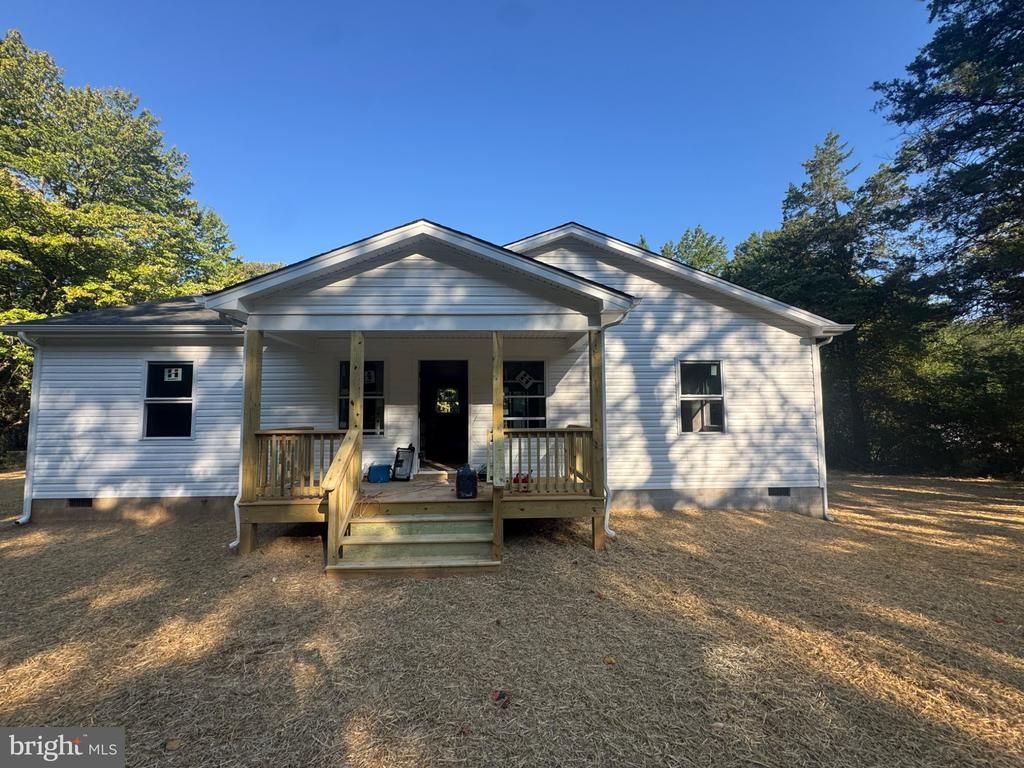
Brand new and ready to welcome you home! This charming 3 bedroom, 2 bath home offers easy one-level living with a spacious, open floor plan that feels bright, comfortable and inviting from the moment you walk in. LVP flooring flows throughout the main living areas, and the kitchen features black granite countertops with a wraparound counter that provides plenty of prep space, extra seating and an easy connection to the living and dining areas. The primary bedroom is tucked away on its own side of the home and features a spacious walk-in closet and private bathroom with a walk-in shower. On the opposite side of the home, you'll find two additional bedrooms, both with roomy closets and ceiling fans, along with a full hall bath with a tub and a convenient linen closet nearby. A mudroom/laundry room just off the back entrance gives you a practical everyday drop zone and leads right out to the back deck. Outside, there's plenty of room to enjoy the property too. Start your mornings with coffee on the covered front porch, spend your evenings relaxing or grilling on the large back deck, and enjoy the spacious, level yard with room for pets, outdoor games, gardening or simply enjoying a little extra space. The oversized circular driveway can be entered from either end along the road, making coming and going a breeze with plenty of room for parking. Everything is fresh, new and ready for its first owner, just move in and make it home!
Property Features
Property Type: Residential - Single Family
Cooling: Ceiling Fan(s), Central A/C, Heat Pump(s)
Fuel Type: Electric
Heating: Central, Heat Pump(s)
Home Style: Raised Ranch/Rambler
Lot Size: 1.29 Acres
Roof Type: Shingle
Stories: 1.0
Taxes: $0
Year Built: 2026
Feature Descriptions
Additional Structures: Above Grade
Days on Site: 1
Exterior: Concrete, Stick Built, Vinyl Siding
Flooring: Luxury Vinyl Plank
Interior: Bathroom - Tub Shower, Bathroom - Stall Shower, Ceiling Fan(s), Combination Dining/Living, Combination Kitchen/Dining, Combination Kitchen/Living, Floor Plan - Open, Recessed Lighting, Walk-in Closet(s)
Lot Dimensions: 1.29 Acre(S)
Rooms: Living Room, Bedroom 2,Bedroom 3,Kitchen, Bedroom 1,Laundry, Bathroom 1,Full Bath
Sewer: Private Septic Tank
SQFT Above Finished: 1288
SQFT Total Finished: 1288
Structure Type: Detached
Water: Private, Well
Windows: Insulated
Local Schools
School District: LOUISA COUNTY PUBLIC SCHOOLS
Listed By / Shown By
Listed By
Agency Name: Lake Anna Island Realty
Agency Phone: 5408944400
Shown By
Agent Name: Fern Brendle
Agent Phone: (804) 502-3051 Cell
Agency Title: Joyner Fine Properties

Estimate Your Payment
Estimated Payment
$ 2,059.06 per month $1,946.77 Principal & Interest $0.00 Property Tax (data not provided by mls) $112.29 Homeowner's InsuranceChange Payment Information
©Joyner Fine Properties - Seller will consider paying buyer agent compensation based upon the terms and conditions of any offer made. Said compensation to be negotiated in the purchase agreement.
Privacy Policy / DMCA Notice / ADA Accessibility


This site is hosted, designed and copyright
© 1994 - 2026 by
Delta Media Group, Inc. -- Patent Pending --
Agency License Information: Joyner Fine Properties and its agents are licensed in the Commonwealth of Virginia.
Agent License Information: 0226034028
12927 Shannon Hill Rd | MLS# VALA2010568
This single family home located at 12927 Shannon Hill Rd , Louisa, VA 23093 is currently listed for sale with an asking price of $385,000. This property was built in 2026 and has 3 bedrooms and 2 full baths with 1288 sq. ft. Shannon Hill Rd is located within the LOUISA COUNTY PUBLIC SCHOOLS school district. Search Louisa real estate on fernbrendle.joynerfineproperties.com today.