Fern Brendle

BEDS5
BATHS3 full 1 partial
SQUARE FEET5,284
MLS#VAFX2301746
STATUSACTIVE
PROPERTY TYPEResidential - Single Family
SUBDIVISIONONONDIO
SCHOOLFAIRFAX COUNTY PUBLIC SCHOOLS
Property Description
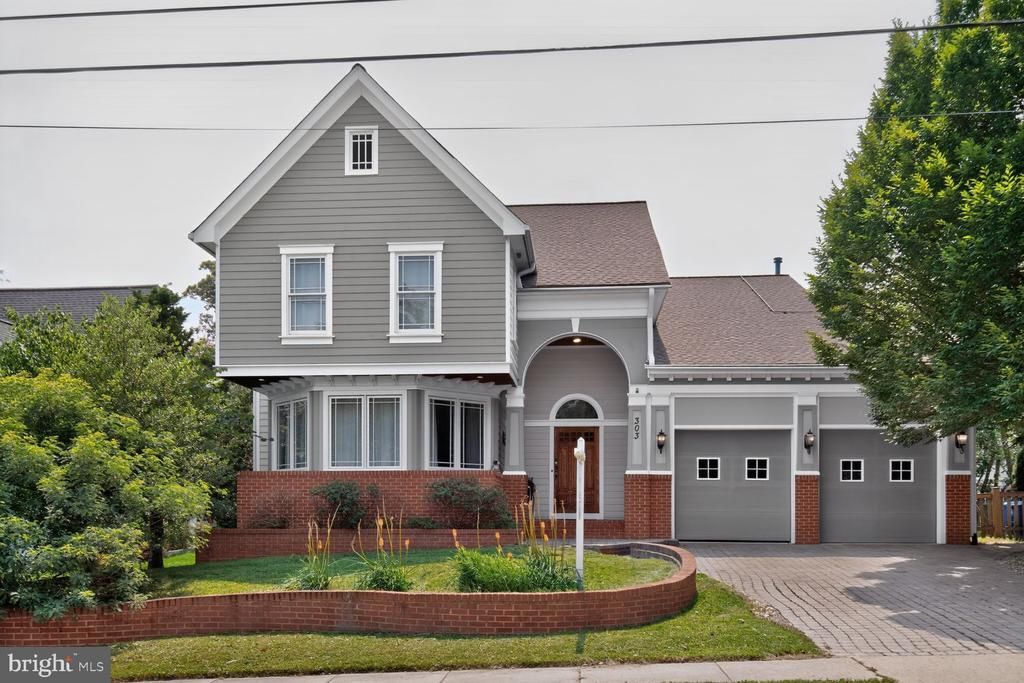
Back on the Market with Beautiful New Updates! Welcome to this exceptional Steve Bukont Craftsman, ideally located just steps from Downtown Vienna. Offering over 5,200 square feet across three finished levels, this beautifully updated home blends timeless craftsmanship with modern style. Recent improvements include a brand-new designer kitchen, new lighting fixtures, fresh interior paint, a painted deck, exterior power washing, custom designer closets, new ceiling fans, a new dishwasher, built-in microwave, washer and dryer, and premium Sub-Zero refrigerators. The open floor plan is filled with natural light and features spacious living areas, a luxurious owner's suite, a finished lower level, and a private landscaped backyard perfect for entertaining. Additional highlights include 28 Tesla solar panels, two Tesla Powerwall backup batteries, and a 240-volt Level 2 EV charging outlet, providing exceptional energy efficiency and reliable backup power. Enjoy the convenience of being just moments from Downtown Vienna's restaurants, cafés, shops, parks, and the W&OD Trail. This is a rare opportunity to own a beautifully updated home in one of Vienna's most sought-after neighborhoods.
Property Features
Property Type: Residential - Single Family
Basement: Daylight, Full, Improved, Interior Access, Outside Entrance, Windows, Walkout Stairs, Sump Pump, Fully Finished
Basement: Yes
Cooling: Ceiling Fan(s), Central A/C
Fireplaces: 1
Fuel Type: Natural Gas
Garage: 2
Heating: Forced Air
Home Style: Craftsman
Lot Size: 0.23 Acres
Roof Type: Composite, Shingle
Stories: 3.0
Taxes: $17,699
Year Built: 2001
Feature Descriptions
Additional Structures: Above Grade, Below Grade
Appliances: Cooktop, Cooktop - Down Draft, Dishwasher, Disposal, Dryer, Oven - Double, Oven - Wall, Refrigerator, Stainless Steel Appliances, Washer, Water Heater
Days on Site: 84
Exterior: Brick, HardiPlank Type, Shingle Siding, Wood Siding
Fireplace: Gas/Propane
Flooring: Ceramic Tile, Hardwood
Interior: Attic, Breakfast Area, Built-Ins, Ceiling Fan(s), Crown Moldings, Family Room Off Kitchen, Floor Plan - Open, Formal/Separate Dining Room, Kitchen - Eat-In, Kitchen - Island, Kitchen - Gourmet, Pantry, Recessed Lighting, Bathroom - Stall Shower, Bathroom - Tub Shower, Walk-in Closet(s), Wood Floors
Lot Dimensions: 0.23 Acre(S)
Parking Features: Brick Driveway
Parking Notes: 2 Total Parking Spaces
Rooms: Living Room, Dining Room, Primary Bedroom, Bedroom 2,Bedroom 3,Bedroom 4,Bedroom 5,Kitchen, Family Room, Den, Foyer, Breakfast Room, Recreation Room, Storage Room, Bathroom 2,Bathroom 3,Primary Bathroom, Half Bath
Sewer: Public Sewer
SQFT Above Finished: 4091
SQFT Below Finished: 1193
SQFT Total Finished: 5284
Structure Type: Detached
Total Garage/Parking Spaces: 2
Utilities: Natural Gas Available, Under Ground
Water: Public
Windows: Bay/Bow, Atrium, Palladian
Room Sizes
Dining Room: 18 x 13 Level - Main
Kitchen: 24 x 17 Level - Main
Family Room: 16 x 17 Level - Main
Recreation Room: 21 x 24 Level - Lower 1
Local Schools
High School: MADISON
School District: FAIRFAX COUNTY PUBLIC SCHOOLS
Listed By / Shown By
Listed By
Agency Name: Compass
Agency Phone: 2402192422
Shown By
Agent Name: Fern Brendle
Agent Phone: (804) 502-3051 Cell
Agency Title: Joyner Fine Properties

Estimate Your Payment
Estimated Payment
$ 12,091.12 per month $10,037.24 Principal & Interest $1,474.92 Property Tax $578.96 Homeowner's InsuranceChange Payment Information
©Joyner Fine Properties - Seller will consider paying buyer agent compensation based upon the terms and conditions of any offer made. Said compensation to be negotiated in the purchase agreement.
Privacy Policy / DMCA Notice / ADA Accessibility


This site is hosted, designed and copyright
© 1994 - 2026 by
Delta Media Group, Inc. -- Patent Pending --
Agency License Information: Joyner Fine Properties and its agents are licensed in the Commonwealth of Virginia.
Agent License Information: 0226034028
303 Talahi Road Se | MLS# VAFX2301746
This single family home located at 303 Talahi Road Se, Vienna, VA 22180 is currently listed for sale with an asking price of $1,985,000. This property was built in 2001 and has 5 bedrooms and 3 full and 1 partial baths with 5284 sq. ft. Talahi Road Se is located in the ONONDIO subdivision within the FAIRFAX COUNTY PUBLIC SCHOOLS school district. Search ONONDIO real estate on fernbrendle.joynerfineproperties.com today.