Fern Brendle

BEDS5
BATHS4 full 1 partial
SQUARE FEET6,149
MLS#VAFX2310624
STATUSPENDING
PROPERTY TYPEResidential - Single Family
SUBDIVISIONSADDLEBROOK ESTATES
SCHOOLFAIRFAX COUNTY PUBLIC SCHOOLS
Property Description
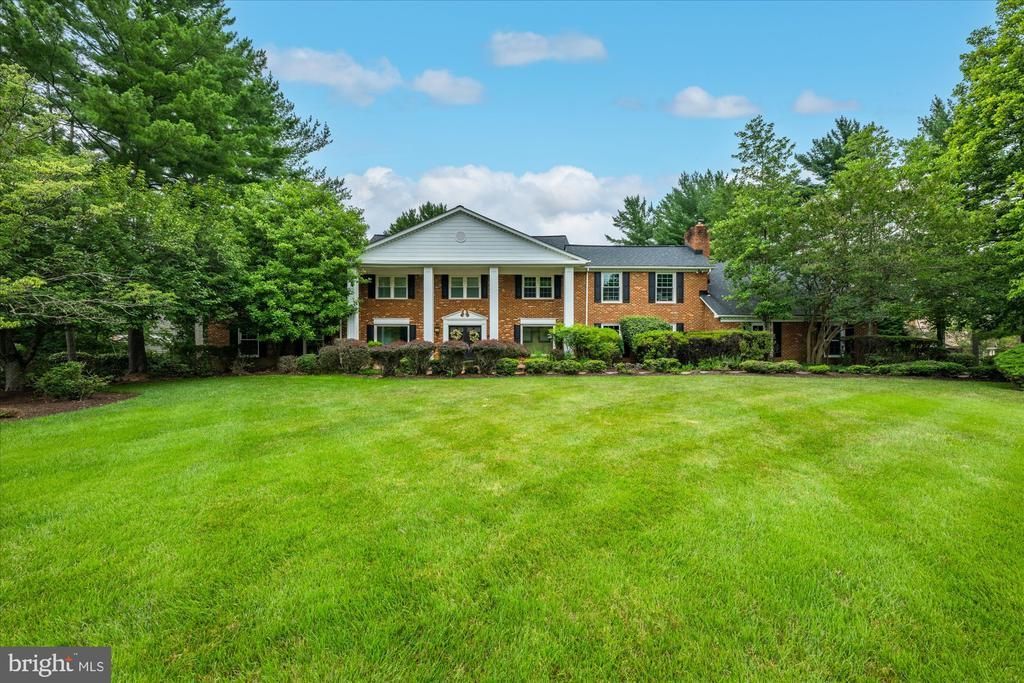
Handsome classic Virginia colonial offering 5 bedrooms, 4.5 baths on a acre lot with a pool and boasting three spacious levels with over 6,000 sf of living space. The covered porch makes a statement as you enter the gracious foyer flanked by the formal living and dining rooms. The informal family area includes a spacious kitchen with breakfast nook, family room with a fireplace, a sunroom and a library. The main level is complete a laundry room and side-load garage. The upper level has two primary suites with sitting rooms and private baths and two secondary bedrooms with a shared bath. The walkout lower level a recreation room, bedroom, full bath, exercise room and storage room. The outdoor oasis with scenic vistas features a swimming pool and a shed for pool equipment storage with an adjoining sauna. The expansive terrace is a perfect place for entertaining and el Fresco dining. Saddlebrooke Estates is located just minutes to Tysons, the Toll Road, the Silver Line Metro and Wolf Trap. This home offer an opportunity to create your own living space in a very sought-after neighborhood minutes to Great Falls Village.
Property Features
Property Type: Residential - Single Family
Basement: Yes
Basement: Full, Fully Finished, Walkout Level, Improved
Cooling: Central A/C
Fireplaces: 2
Fuel Type: Electric
Garage: 2
Heating: Heat Pump(s), Zoned
Home Style: Colonial
Lot Size: 0.96 Acres
Roof Type: Asphalt, Shingle
Stories: 3.0
Taxes: $18,755
Year Built: 1978
Feature Descriptions
Additional Structures: Above Grade, Below Grade
Appliances: Cooktop, Dishwasher, Disposal, Dryer, Exhaust Fan, Extra Refrigerator/Freezer, Icemaker, Oven - Double, Oven/Range - Electric, Trash Compactor, Washer
Exterior: Brick
Fencing: Rear, Wrought Iron
Fireplace: Wood
Flooring: Hardwood
Interior: Family Room Off Kitchen, Kitchen - Table Space, Kitchen - Country, Dining Area, Built-Ins, Sauna, Wet/Dry Bar, Wood Floors, WhirlPool/HotTub
Lot: Backs to Trees
Lot Dimensions: 0.96 Acre(S)
Parking Features: Asphalt Driveway
Parking Notes: 4 Total Parking Spaces
Sewer: Septic < # of BR
Special View Info: Garden/Lawn, Scenic Vista, Trees/Woods
SQFT Above Finished: 5149
SQFT Below Finished: 1000
SQFT Total Finished: 6149
Structure Type: Detached
Total Garage/Parking Spaces: 4
Water: Well
Windows: Bay/Bow
Local Schools
High School: LANGLEY
Middle School: COOPER
Elementary School: COLVIN RUN
School District: FAIRFAX COUNTY PUBLIC SCHOOLS
Listed By / Shown By
Listed By
Agency Name: Washington Fine Properties, LLC
Agency Phone: 7033177000
Shown By
Agent Name: Fern Brendle
Agent Phone: (804) 502-3051 Cell
Agency Title: Joyner Fine Properties

Estimate Your Payment
Estimated Payment
$ 9,585.23 per month $7,584.82 Principal & Interest $1,562.92 Property Tax $437.50 Homeowner's InsuranceChange Payment Information
©Joyner Fine Properties - Seller will consider paying buyer agent compensation based upon the terms and conditions of any offer made. Said compensation to be negotiated in the purchase agreement.
Privacy Policy / DMCA Notice / ADA Accessibility


This site is hosted, designed and copyright
© 1994 - 2026 by
Delta Media Group, Inc. -- Patent Pending --
Agency License Information: Joyner Fine Properties and its agents are licensed in the Commonwealth of Virginia.
Agent License Information: 0226034028
9501 Brian Jac Lane | MLS# VAFX2310624
This single family home located at 9501 Brian Jac Lane, Great Falls, VA 22066 is currently listed for sale with an asking price of $1,500,000. This property was built in 1978 and has 5 bedrooms and 4 full and 1 partial baths with 6149 sq. ft. Brian Jac Lane is located in the SADDLEBROOK ESTATES subdivision within the FAIRFAX COUNTY PUBLIC SCHOOLS school district. Search SADDLEBROOK ESTATES real estate on fernbrendle.joynerfineproperties.com today.